01
Occupancy and arrears on the floor plan
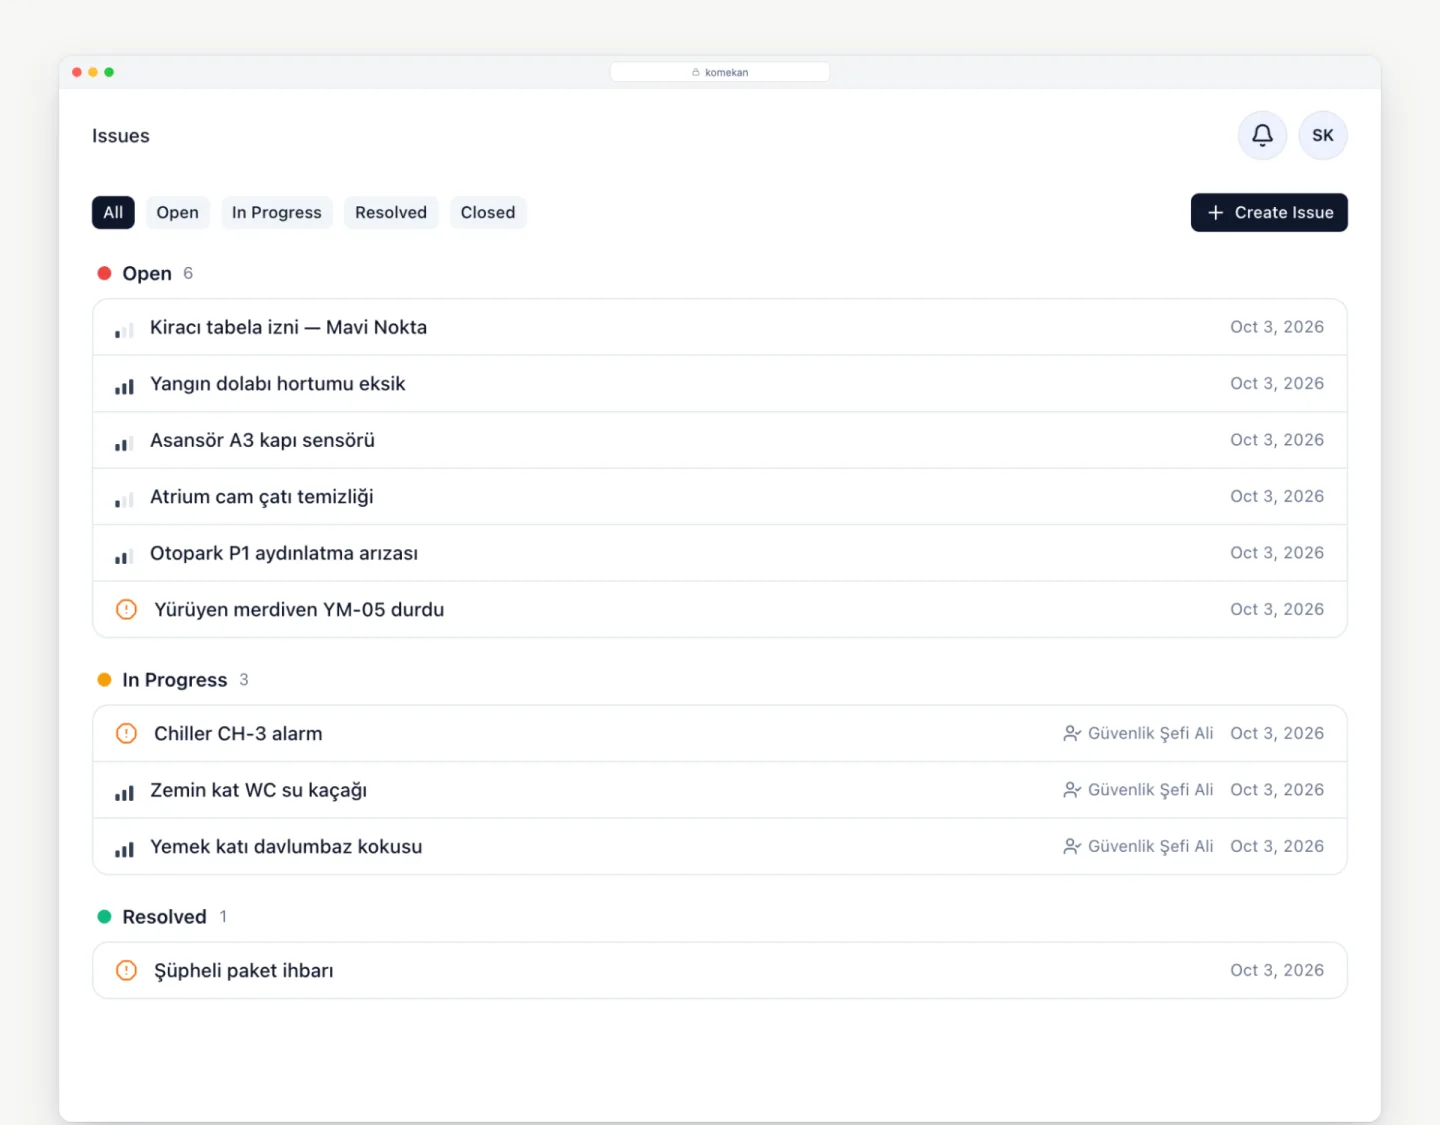
Which store is vacant, which is in arrears, which corridor has a problem: the answers live in separate spreadsheets.
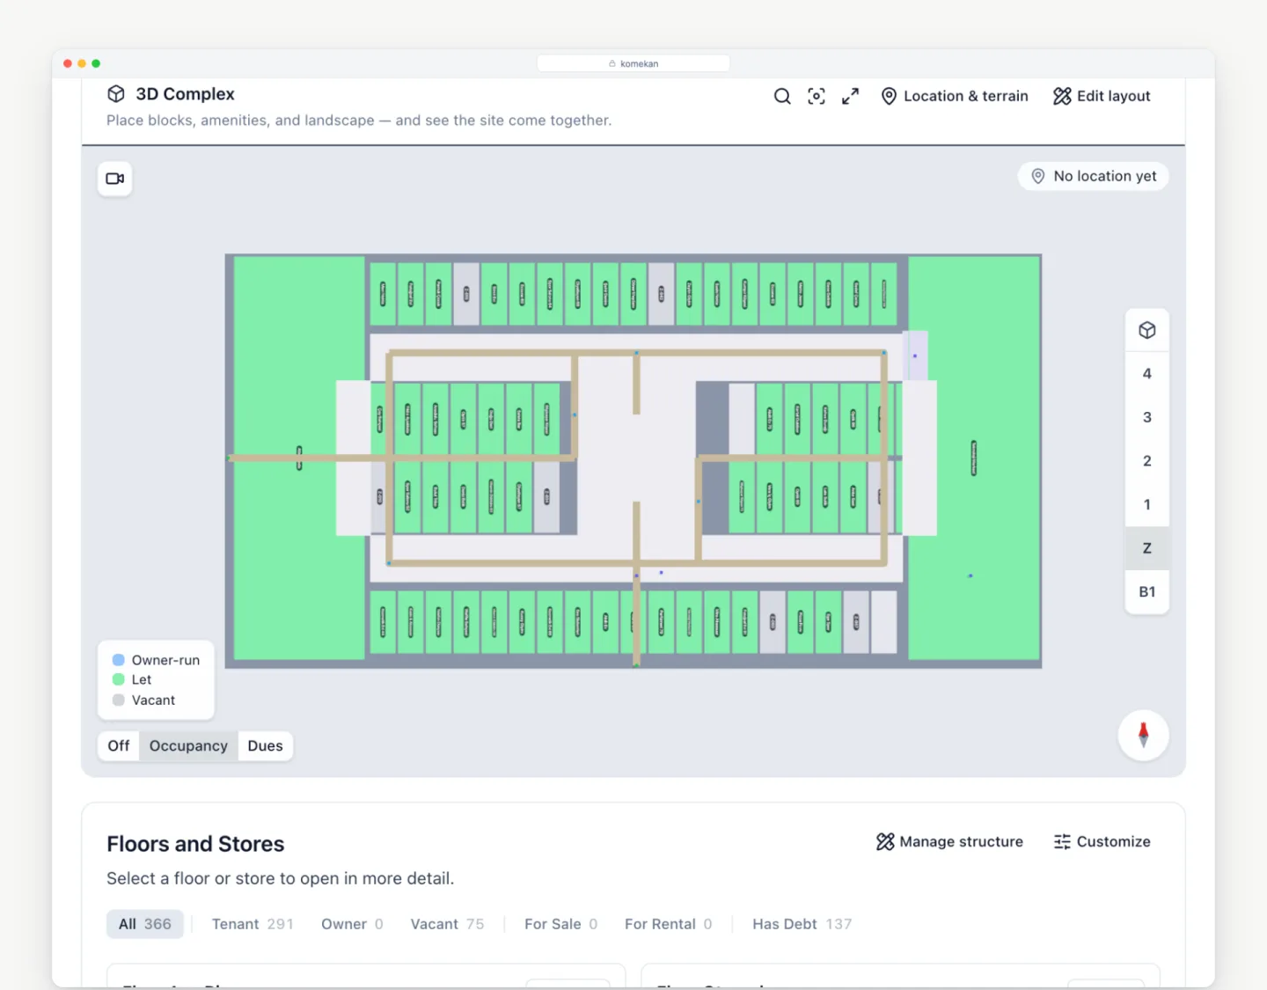
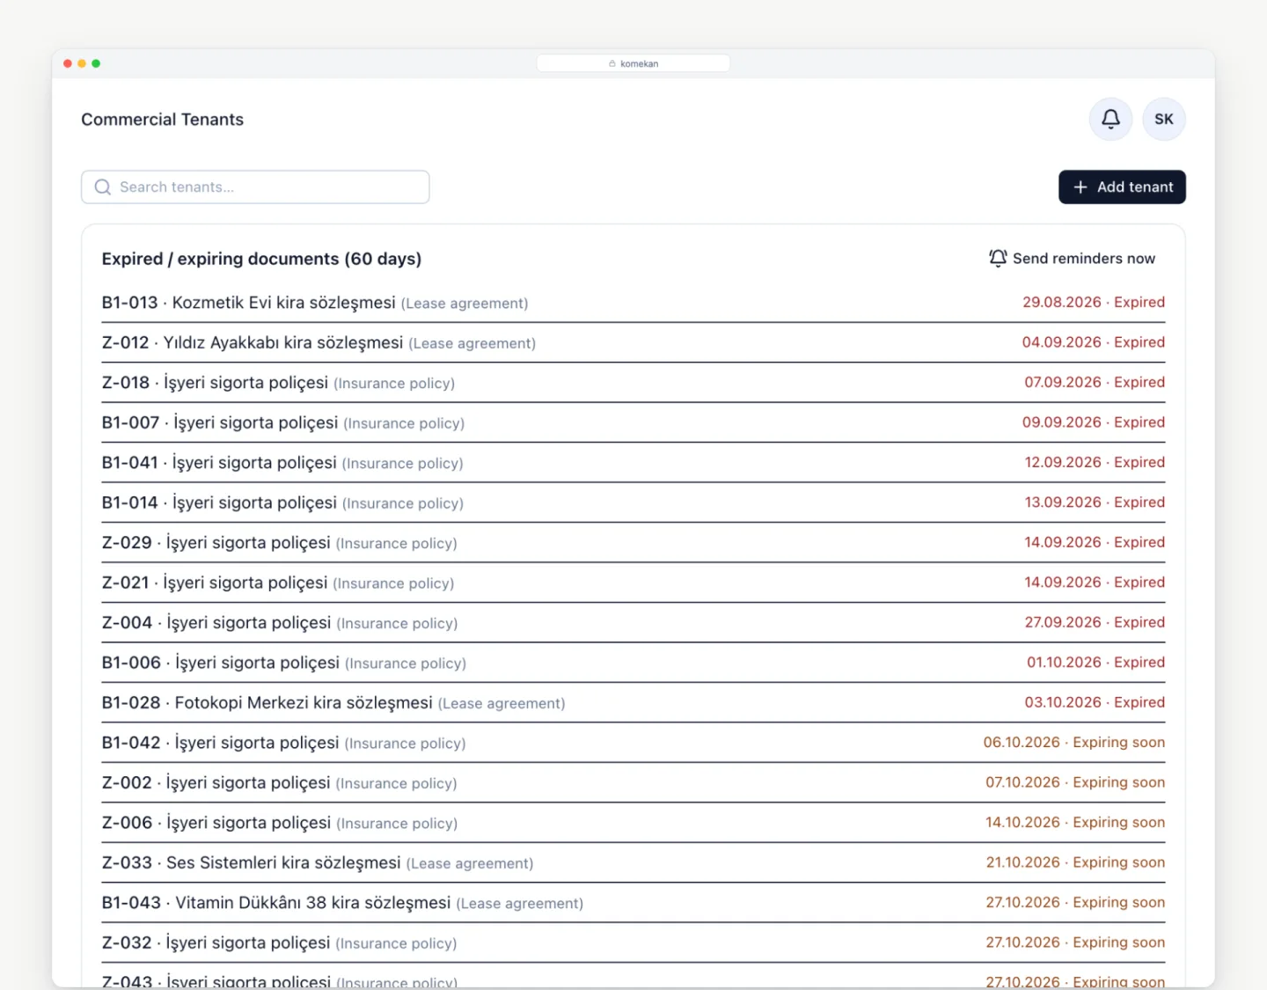
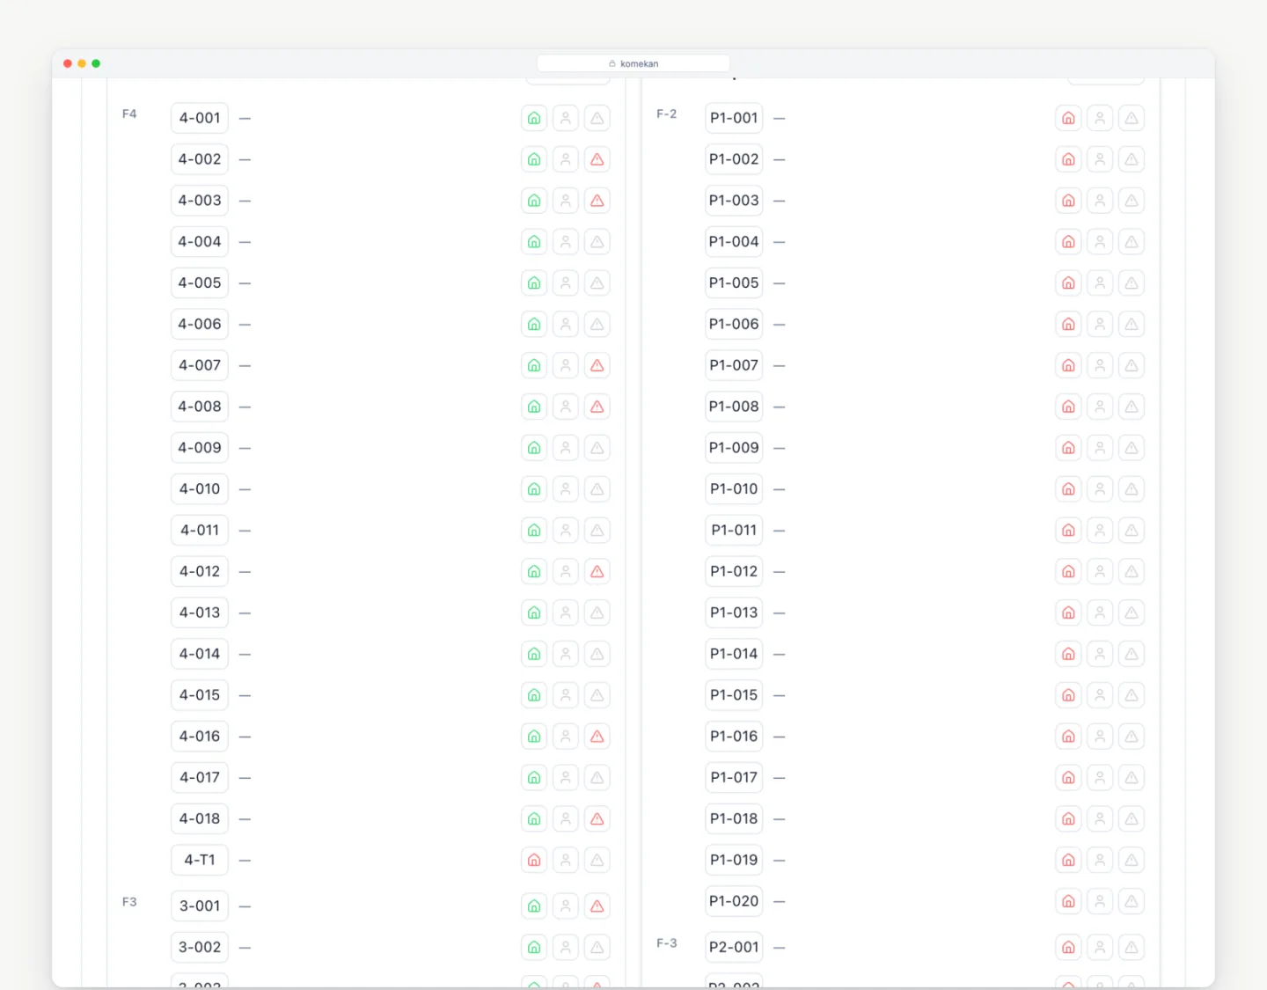
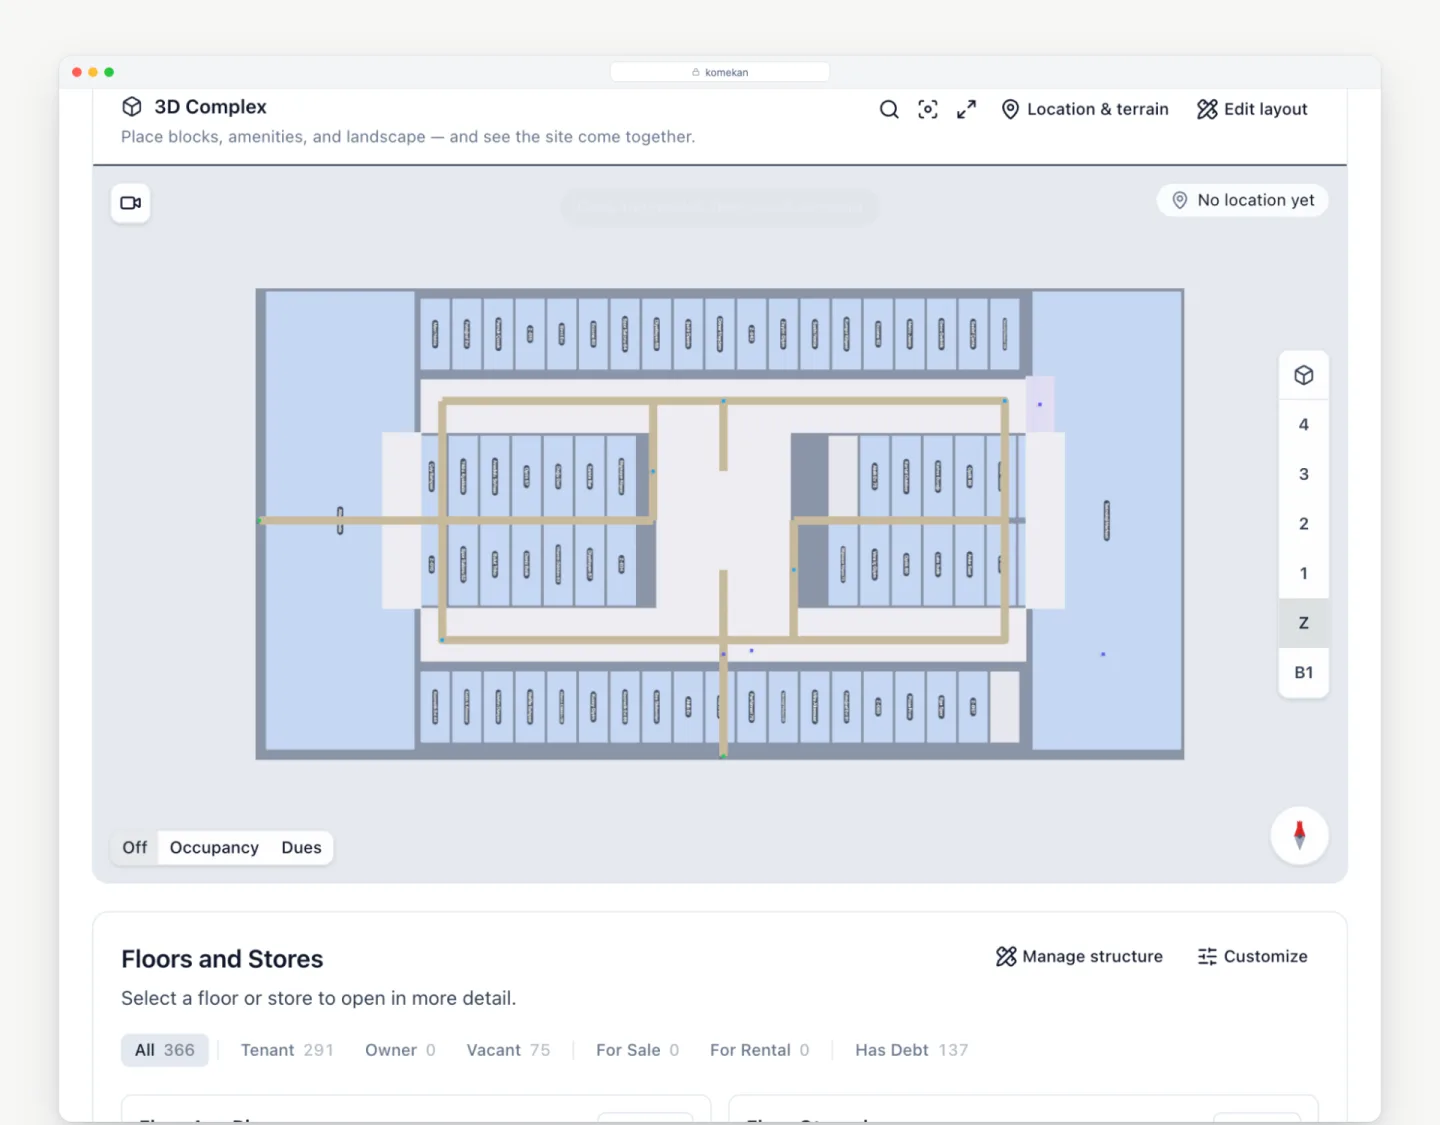
Every floor is drawn as a plan with its stores; occupancy and dues layers colour the same plan. Click a store to see its tenant and balance.
- Floor plans from basement to top floor
- Occupancy and dues layers
- Store, kiosk, food court and parking units
- 3D complex view